Brick ranch house with an attached garage, broad lawn, and a large leafless tree at sunset.
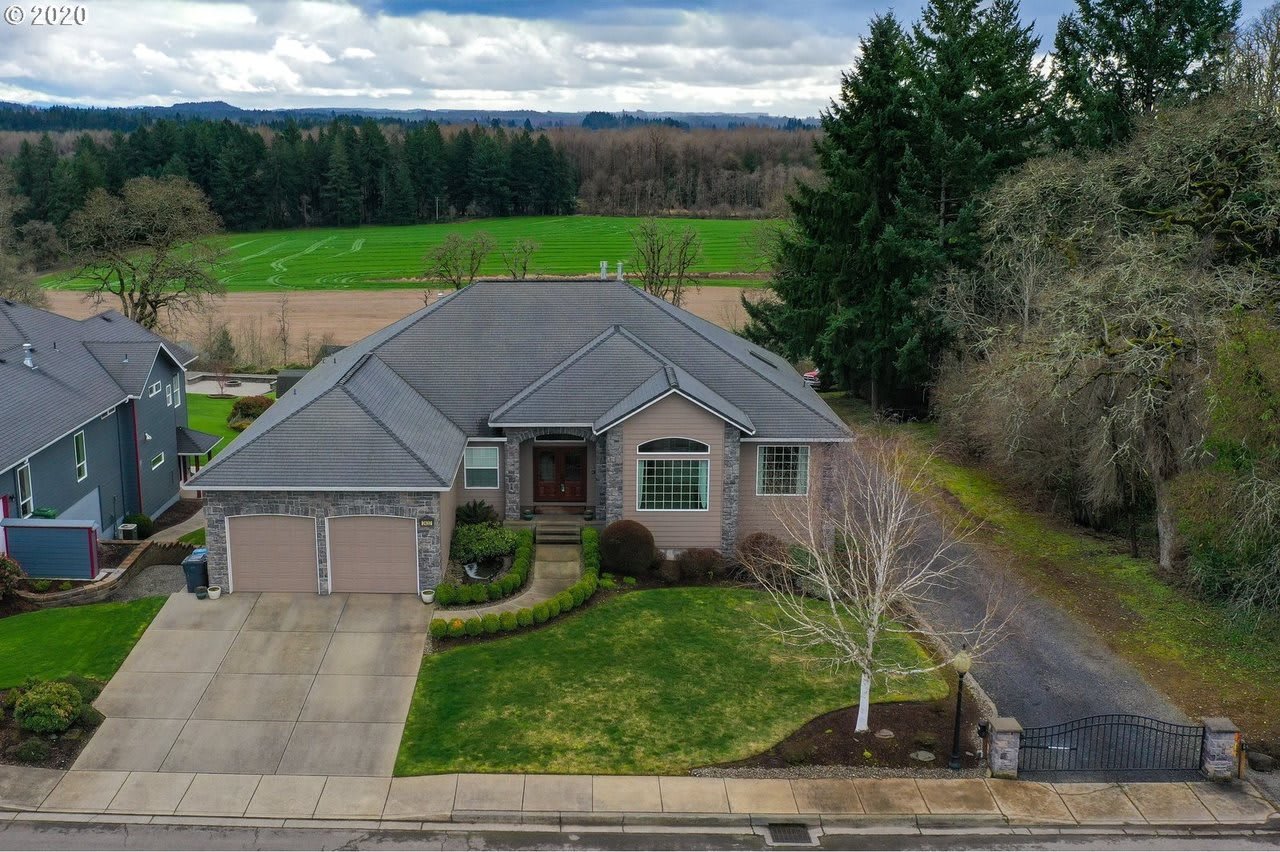
Single-story brick ranch home with an attached garage, broad lawn, and large leafless tree in front.
Brick ranch home with an attached garage, broad lawn, and open fields behind it.
Covered brick patio with white table and chairs, potted flowers, and a screened entry door.
House exterior with a brick entry patio, white metal table and chairs, and potted flowers.
Detached light-colored outbuilding with two doors, several windows, and a concrete path beside the lawn.
Detached garage with white door and attached lattice-sided carport beside a paved driveway.
Entryway with a paneled wood front door, textured-glass partition, and wood flooring.
Living room with a white brick fireplace, dark gray sofas, and large windows overlooking a landscaped yard.
Living room with a white brick fireplace, dark sofas, and sliding glass doors.
Living room with gray sofas, patterned rugs, hardwood floors, and a large window overlooking greenery.
Kitchen and dining area with warm wood cabinets, stainless steel refrigerator, and hardwood floors.
Dining area with a dark wood table, honey-toned cabinetry, and a large window overlooking the yard.
Kitchen with honey-toned wood cabinets, a peninsula cooktop, and a stainless-steel refrigerator.
Kitchen with honey-toned wood cabinets, white counters, stainless steel appliances, and a sink beneath the window.
Kitchen with honey-colored wood cabinets, central island, stainless steel range, and adjoining dining area.
Furnished living room with dark wood floors, a large rug, and sliding glass doors to the patio.
Staged living room with a gray sectional, brick fireplace, and sliding glass doors to the garden.
Living room with a brick fireplace, built-in shelves, and glass doors overlooking greenery.
Furnished bedroom with a teal headboard, warm wood floors, and louvered closet doors.
Bedroom with wooden louvered closet doors, teal headboard, and hardwood floors.
Furnished bedroom with a teal headboard, patterned bedding, and wood-trimmed doorways.
Bathroom with a wood vanity, oval sink, framed mirror, and window.
Empty bedroom with wood flooring, a large window, and a louvered closet.
Empty room with dark wood floors and two windows overlooking trees.
Empty room with hardwood floors, a wood-trimmed window, and sunlight across the floor.
Bathroom with a frosted-glass shower door, wood vanity, white sink, and toilet.
Tiled shower stall with light beige square tiles and a dark showerhead.
Bathroom with a tiled glass shower, white towels, and colorful tree artwork.
Floor plan showing four bedrooms, two bathrooms, living and family rooms, kitchen, dining room, garage, and porch.
Brick home’s concrete patio beside sliding glass doors, overlooking a broad lawn and fenced backyard.
Single-story brick house viewed from the backyard, with shrubs, a sliding glass door, and a broad lawn.
Single-story brick house with a white gable, shrubs, and a broad green lawn.
Aerial view of a brick home with a long driveway, broad lawn, and fenced yard.
Aerial view of a home with broad lawns, fenced garden plots, and mature trees.
Aerial view of a brick house and detached garage surrounded by a broad green lawn.
Aerial view of a home with a large lawn, outbuildings, mature trees, and open fields nearby.
Aerial view of a home with a broad lawn, mature trees, and a long driveway.
Aerial view of a large green field beside a rural road, with homes and fenced yards in the foreground.
Aerial view of a house and outbuilding surrounded by broad lawns, trees, and a long driveway.
VIEW PHOTOS
$636,000

33267 SE White Oak Rd

4 Beds 2 Baths 1,709 Sq.Ft. 1.01 Acres
Share Property

Location

33267 SE White Oak Rd, Corvallis, OR 97333

Status

Sold
Debbie Brand

Debbie Brand

TITLE

Principal Broker

PHONE

541.740.3819

Property Amenities

Interior
Fireplace Living Room, Family Room, Electric
Appliances Dishwasher, Disposal
Flooring Vinyl, Laminate
Total Bedrooms: 4
Area & Lot
Lot Area 1.01 Acres
Living area 1,709 Sq.Ft.
MLS® ID 803552
Year Built 1967
High School Corvallis
Middle School Linus Pauling
Elementary School Garfield
View Description Territorial
Type Residential
Status Sold
Exterior
Air conditioning Gas, Heat Pump, Forced Air
Heat type Gas
Water Source Well
Garage Space 2
Other Exterior Features Patio
Parking Attached
Roof Composition
Finance
Sales Price $636,000
Real Estate Tax $5,413 yearly
Single-story brick ranch home with an attached garage, broad lawn, and large leafless tree in front.

360 Virtual Tour

Take a tour of this property

Work With Debbie

Get assistance in determining current property value, crafting a competitive offer, writing and negotiating a contract, and much more. Contact me today.