House exterior with blue gables, two garage doors, and a landscaped front lawn.
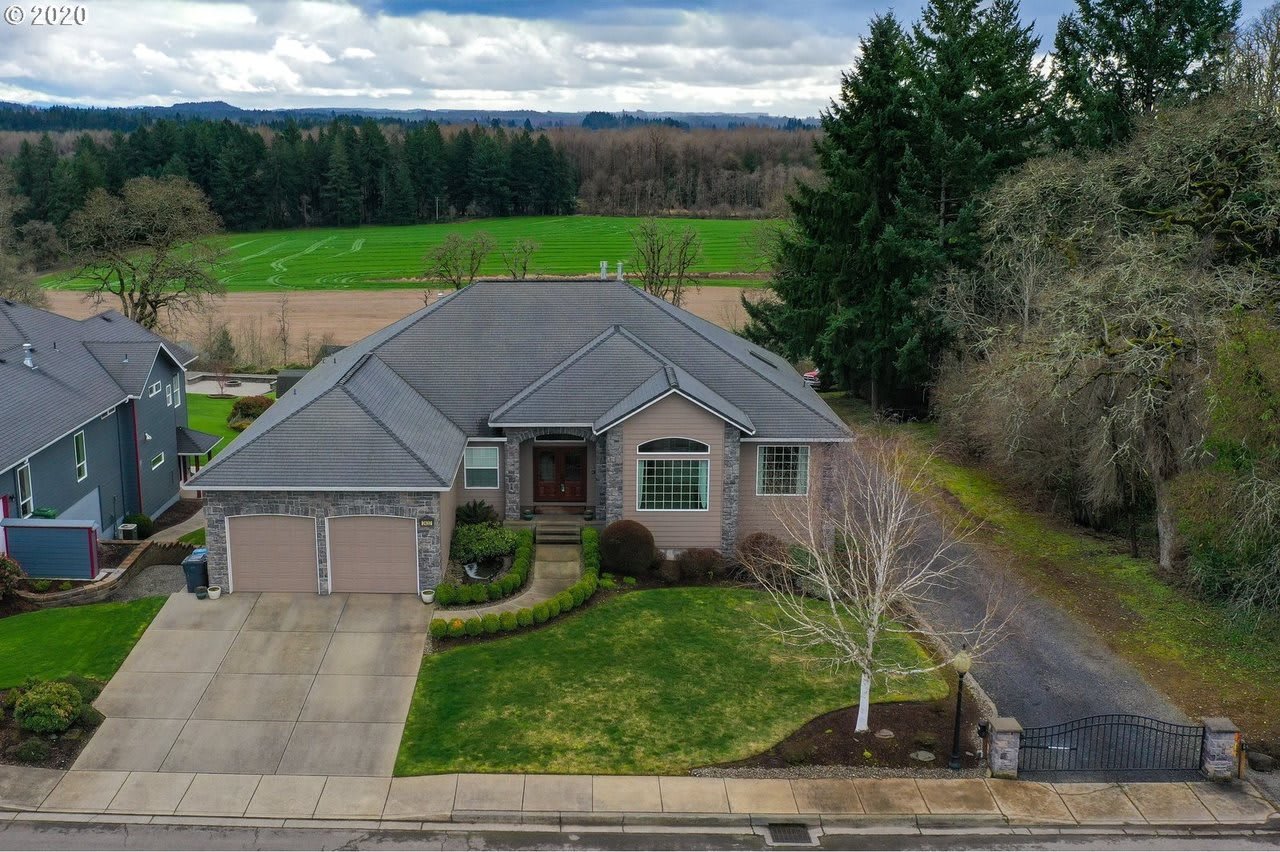
House exterior with dark blue gables, a covered entry, garage, and landscaped front yard.
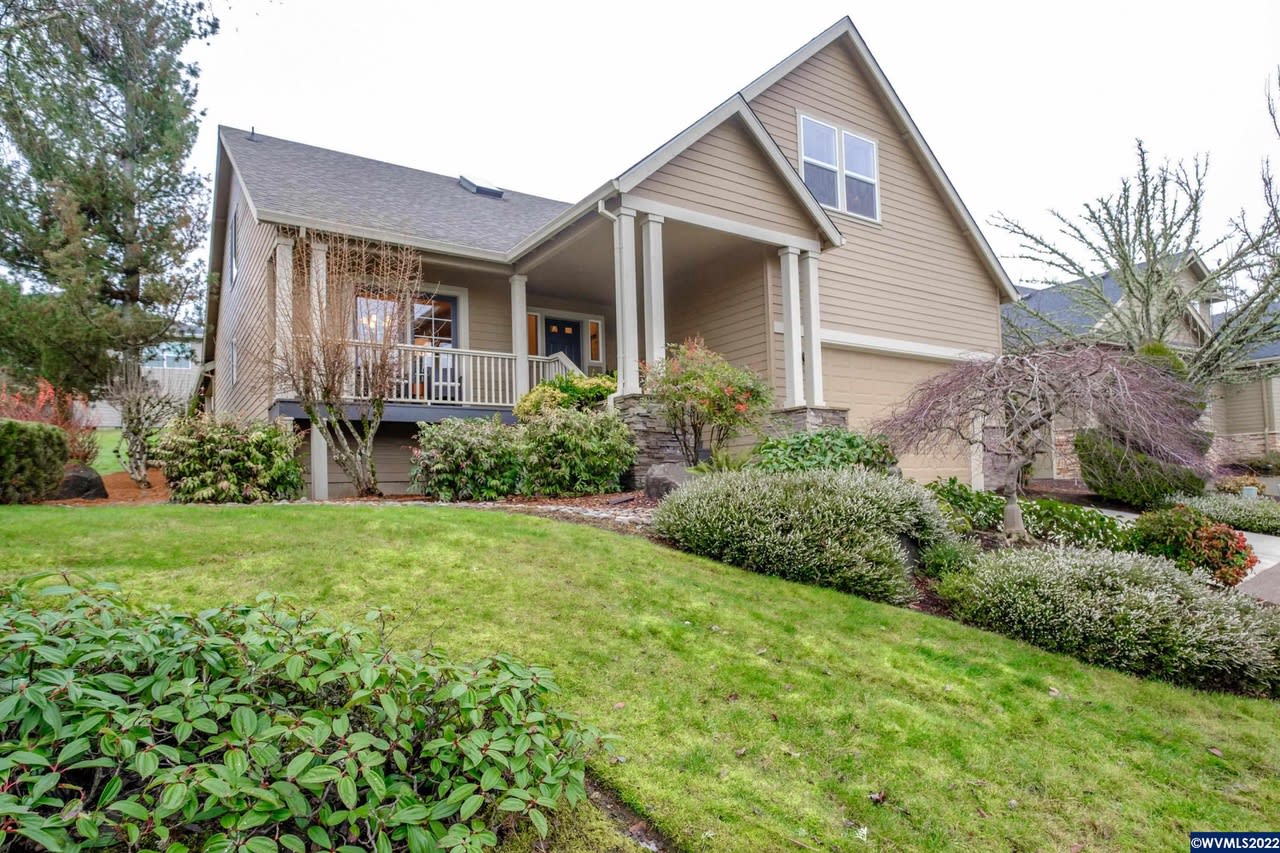
Home exterior with a covered porch, black front door, landscaped shrubs, and solar panels.
Home entryway with a leafy floral arrangement, wood flooring, and an arched opening to the living area.
Living room with a stone fireplace, vaulted ceiling, and large window.
Kitchen with dark cabinets, stainless steel refrigerator, and a large stone island with metal stools.
Kitchen with dark cabinets, stainless steel appliances, and a large granite island with seating.
Kitchen with dark cabinets, granite island, stainless steel appliances, and an open pantry.
Walk-in pantry with stocked white shelves and framed vintage produce advertisements.
Kitchen with a large granite island, four metal stools, dark cabinetry, and stainless steel appliances.
Furnished living room with a stone fireplace, white sectional, and large window overlooking the yard.
Open-plan kitchen and dining area with dark cabinets, granite island, and large windows overlooking a fenced patio.
Open-plan kitchen and living area with a granite island, stone fireplace, and dining space beside backyard doors.
Dining room with a spherical chandelier, large windows, and sliding doors to the backyard.
Furnished sitting room with a white sofa and open double doors to a wood-floored room.
Furnished bedroom with a white bed, lavender pillows, matching dressers, and a ceiling fan.
Furnished bedroom with a white bed and dresser, walk-in closet, and bathroom doorway.
Bathroom vanity with speckled granite counters, dark faucets, and purple orchids in a blue vase.
Bathroom with a dark vanity, speckled stone counter, glass shower, and white soaking tub.
Tiled bathroom shower with a glass enclosure, mosaic accent band, and recessed toiletry shelf.
Bathroom with a bathtub, granite vanity, and doorway opening to a bedroom.
Bedroom with a neatly made bed, ceiling fan, and wooden desk and chair.
Bathroom with granite vanity, large mirror, and botanical-patterned shower curtain.
Home floor plan showing three bedrooms, two bathrooms, a two-car garage, and a patio.
Backyard patio with string lights, lounge chairs, landscaped lawn, and colorful planters.
Backyard patio with lounge chairs, yellow side tables, string lights, and a landscaped lawn.
Backyard patio with outdoor seating, string lights, landscaped gravel garden, and metal fire pit.
Landscaped backyard with a broad lawn, stepping-stone path, and ornamental grasses.
Single-story home behind a spacious lawn, with landscaped beds, patio seating, and a fenced backyard.
Landscaped backyard with a wide lawn, flower beds, and a gravel patio with seating.
Landscaped backyard with a wide lawn, ornamental plantings, and a tall wooden fence.
Fenced backyard patio with lounge chairs, raised garden beds, and a covered seating area.
Aerial view of the home and fenced backyard with landscaped lawn, patio, and garden beds.
Aerial view of a home with a large lawn, curved stepping-stone path, landscaped beds, and patio.
Aerial view of homes and curving streets beside open fields and wooded land.
Aerial view of homes bordering farmland, with wooded hills on the horizon.
Aerial view of a gray-and-white two-story home with a fenced yard and stepping-stone path.
Aerial view of white house with gray roof, fenced yard, and attached garage.
Home exterior with two garage doors, a landscaped lawn, and a tall wooden side-yard fence.
House exterior with two garage doors, dark gabled roofs, and glowing windows at sunset.
VIEW PHOTOS
$580,000

2266 Summit Dr

3 Beds 2 Baths 2,142 Sq.Ft. 10,018 Sq.Ft.

Description

Impeccable single level home, located in the growing community of Millersburg, close to I-5 for easy commuting, yet with a country feel away from the hubbub. Pre-inspected & move-in ready, this 3/2 home sits on a corner lot, has a 3-car garage, & off-street area to park your RV. South-facing covered patio, large yard, fully fenced. Kitchen features a walk-in pantry, center island, & stainless appliances, Upgraded lighting, gas fireplace, vaulted ceilings. Professionally landscaped, wired for hot tub.
Share Property

Location

2266 Summit Dr, Albany, OR 97321

Status

Sold

Date Sold

August 30, 2023
Debbie Brand

Debbie Brand

TITLE

Principal Broker

PHONE

541.740.3819

Property Amenities

Interior
Fireplace Living Room, Gas
Appliances Dishwasher, Disposal
Flooring Carpet, Tile, Vinyl
Total Bedrooms: 3
Full Bathrooms: 2
Area & Lot
Lot Area 10,018 Sq.Ft.
Living area 2,142 Sq.Ft.
MLS® ID 803972
Year Built 2017
High School West Albany
Middle School Timber Ridge
Elementary School Cloverdale
View Description Territorial
Type Residential
Status Sold
Exterior
Air conditioning Gas, Central AC, Forced Air
Heat type Gas
Water Source City
Garage Space 3
Other Exterior Features Covered Patio, Patio
Parking Attached
Roof Composition
Finance
Sales Price $580,000
Real Estate Tax $4,484 yearly
House exterior with dark blue gables, a covered entry, garage, and landscaped front yard.

360 Virtual Tour

Take a tour of this property

Work With Debbie

Get assistance in determining current property value, crafting a competitive offer, writing and negotiating a contract, and much more. Contact me today.