Green house with blue front door, brick walkway, and flowering plants beneath a colorful dusk sky.
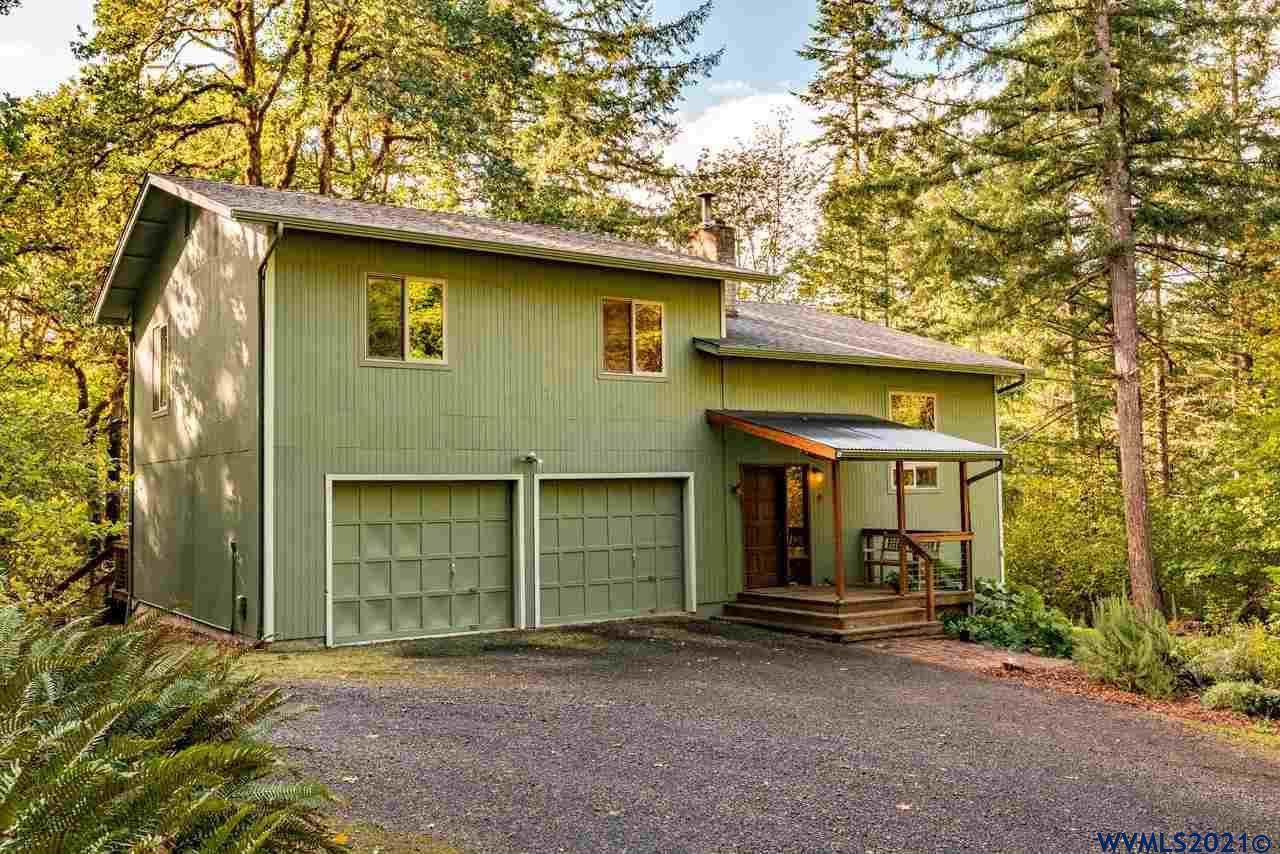
Green single-story house with white-trimmed windows and spring daffodils across the front garden.
Green single-story home with a blue door, daffodils, and a large tree in front.
Green-sided home with blue front door, brick walkway, and blooming daffodils.
Living and dining room with a brick fireplace, seen through a blue door with a smart keypad lock.
Staged living room with a cream sofa, blue armchair, and red brick fireplace.
Staged living room with a light sofa, teal cushions, hardwood floors, and large curtained windows.
Staged living room with hardwood floors, a blue armchair, beige sofa, and white entry door.
Open-plan living and dining room with hardwood floors, a brick fireplace, and an arched kitchen opening.
Dining room with a glass-top table, wooden chairs, and an arched opening to the kitchen.
Dining and living area with hardwood floors, a round dining table, and an arched kitchen opening.
Staged living room with a white entry door, blue armchair, hardwood floor, and large curtained windows.
Kitchen with warm wood cabinets, white counters, and a sink beneath a window with a woven shade.
Kitchen with warm wood cabinets, white counters, and a sink beneath a window.
Kitchen with white gas range and wood cabinets, opening to a dining area through an archway.
Kitchen with wood cabinets and a white refrigerator, looking through a doorway into an adjoining room.
Staged bedroom with a white bed, red accent pillow, gray curtains, and two windows.
Staged bedroom with a white bed, gray curtains, and a wide window above the headboard.
Bedroom with louvered closet doors, gray carpet, and a doorway to the bathroom.
Bathroom with pale blue walls, white vanity, mirrored medicine cabinet, and a curtained window.
Tiled shower with tan diamond accents, built-in niches, and a corner bench.
Walk-in shower with white tile, tan accents, and a built-in corner bench.
Empty bedroom with gray carpet, pale blue-gray walls, and two curtained windows.
Empty bedroom with built-in shelves, a louvered closet, and a window overlooking a fenced yard.
Laundry room with front-loading washer and dryer, wooden countertop, furnace, and water heater.
Entryway with a white wall cabinet, curtained window, and glass-paneled door.
Fenced backyard with a green lawn, garden shed, stone fire pit, and blooming daffodils.
Green backyard shed with white trim and a moss-covered roof, beyond a stepping-stone path.
Storage shed interior with exposed roof framing, gardening supplies on shelves, and a workbench by the windows.
Backyard with raised garden beds, a wooden fence, and a large budding tree.
Fenced backyard with a broad lawn, mature trees, and a small circular garden bed.
Green-sided house viewed from the backyard, with a wooden deck, stone path, and mature trees.
Green-sided home’s back entrance with a white pet door, wooden deck, and fenced yard.
Aerial view of a fenced backyard with a large tree, stone paths, and a wooden deck.
Aerial view of a backyard with a broad lawn, stepping-stone path, fire pit, garden beds, and covered carport.
Aerial view of the home and tree-lined yard, with the outlined lot, stepping-stone path, and garden beds.
Aerial view of a green house partly obscured by a large tree, with neighboring homes and a grassy lot.
Aerial view of a residential neighborhood with tree-lined streets and distant wooded hills.
Aerial view of Corvallis homes and commercial buildings, with a green field and distant mountains.
Aerial view of a Corvallis neighborhood, with homes and streets surrounding a large grassy lot.
Green-sided house with a blue front door, brick walkway, and daffodils by the entrance.
VIEW PHOTOS
$369,000

1131 NW 23rd St

2 Beds 1 Bath 851 Sq.Ft. 6,969 Sq.Ft.
Share Property

Location

1131 NW 23rd St, Corvallis, OR 97330

Status

Sold
Debbie Brand

Debbie Brand

TITLE

Principal Broker

PHONE

541.740.3819

Property Amenities

Interior
Flooring Carpet, Vinyl, Laminate
Total Bedrooms: 2
Area & Lot
Lot Area 6,969 Sq.Ft.
Living area 851 Sq.Ft.
MLS® ID 803695
Year Built 1949
High School Corvallis
Middle School Linus Pauling
Elementary School Garfield
View Description Territorial
Type Residential
Status Sold
Exterior
Air conditioning Gas, Forced Air
Heat type Electric
Water Source City
Other Exterior Features Deck
Parking None
Roof Composition
Finance
Sales Price $369,000
Real Estate Tax $3,033 yearly
Green single-story house with white-trimmed windows and spring daffodils across the front garden.

360 Virtual Tour

Take a tour of this property

Corvallis

Nestled in the heart of the Willamette Valley, is a vibrant and progressive city known for its educational and cultural richness.

Work With Debbie

Get assistance in determining current property value, crafting a competitive offer, writing and negotiating a contract, and much more. Contact me today.