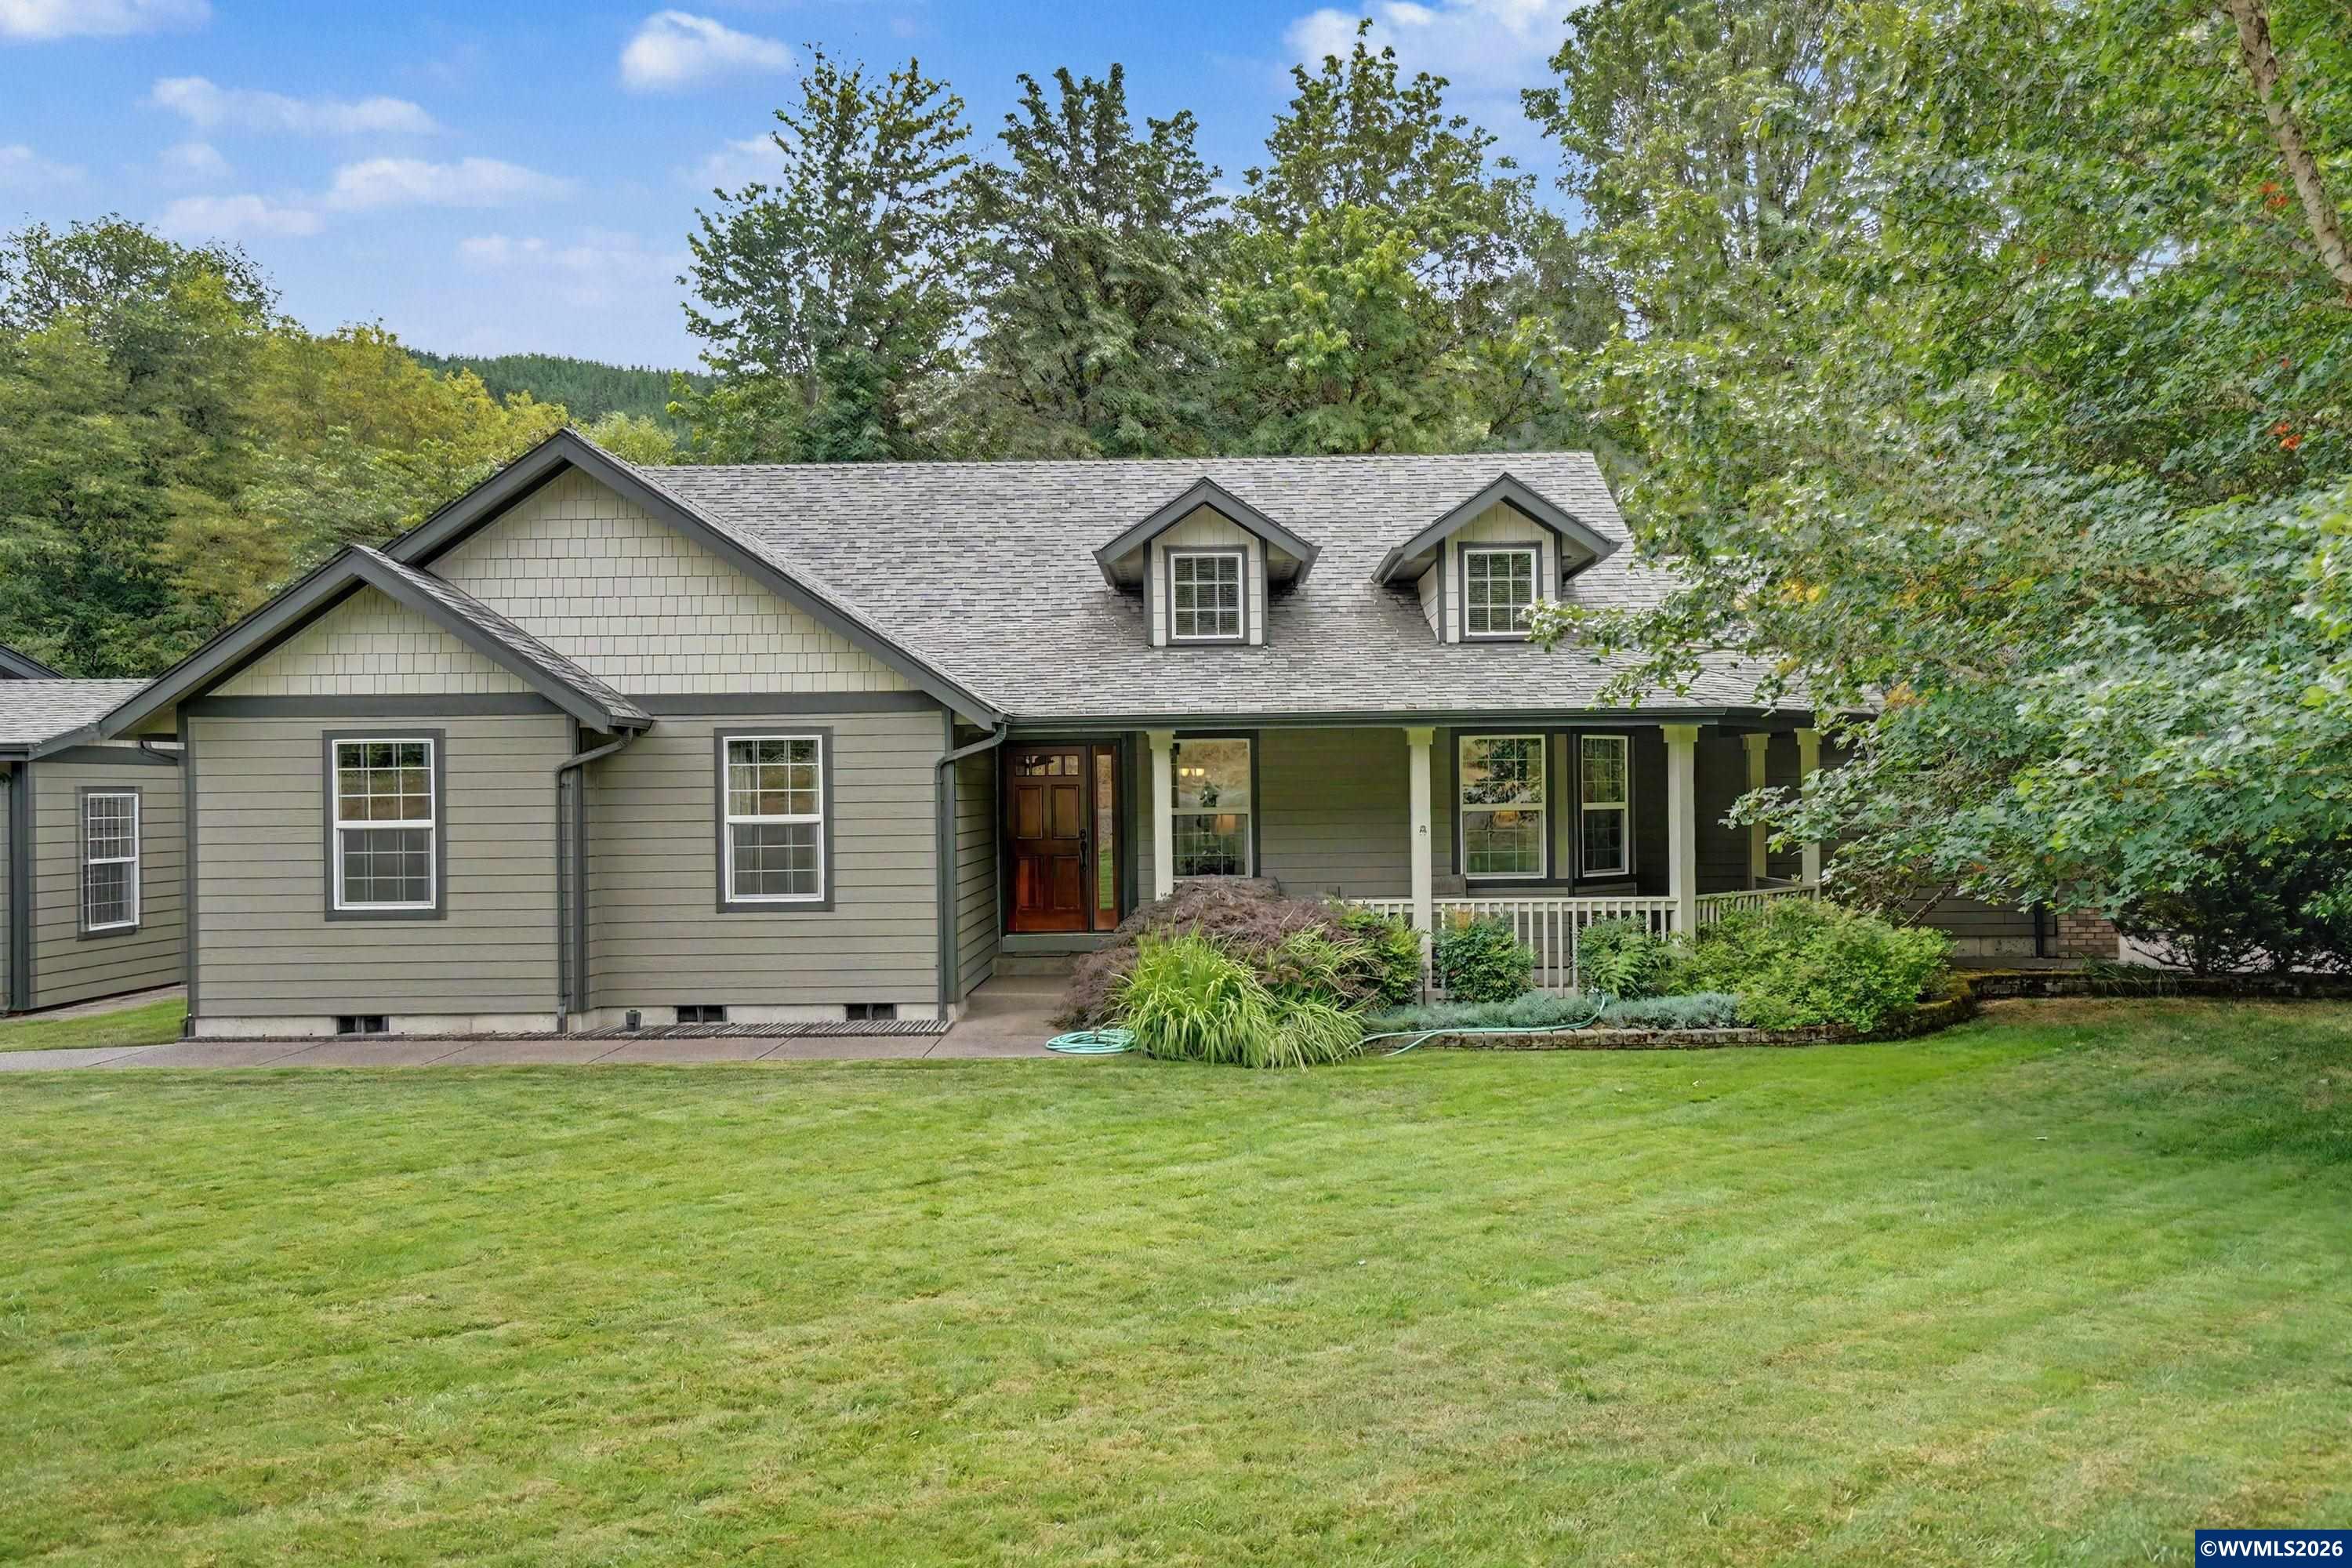
Teal ranch-style home with a double garage, landscaped front garden, and vivid sunset sky.
Teal single-story home with a front porch, attached garage, and landscaped lawn.
Teal single-story home with a striped window awning and landscaped entry path.
Furnished living room and entryway with a paneled wood front door and hardwood floors.
Living room with a stone fireplace, red sofa, hardwood floors, and large windows with vertical blinds.
Living room with a stone fireplace, red sofa, and hardwood floors.
Living room with a stone fireplace, red sofa, and built-in wood cabinetry.
Kitchen with cherry-wood cabinets, granite island, stainless steel appliances, and hardwood floors.
Kitchen with warm wood cabinetry, granite counters, stainless steel appliances, and a sink beneath a garden-facing window.
Kitchen with warm wood cabinetry, granite island, gas cooktop, three bar stools, and hardwood floors.
Kitchen with granite counters, wood cabinetry, a stainless-steel range, and a stone fireplace.
Kitchen with glass-front wood cabinets, neatly arranged dishes, granite counters, and a stainless steel sink.
Kitchen cabinetry with warm wood drawers, silver pulls, and a veined granite countertop.
Kitchen with rich wood cabinets, granite counters, and a double sink beneath a large window.
Dining area with a glass table, dark chairs, red accent wall, hardwood floors, and built-in wood cabinetry.
Entry hallway with a wood front door, hardwood floors, and a wooden bookcase.
Hallway with hardwood floors, framed artwork, and built-in wooden cabinets and drawers.
Furnished home office with a large desk, leather sofa, and wall-mounted television.
Living room with hardwood floors, a dark leather sofa, and a red armchair beside an open doorway.
Furnished bedroom with a large white bird-patterned bed, gray headboard, hardwood floors, and ceiling fan.
Furnished bedroom with a bird-patterned white bedspread, ceiling fan, and window with a lowered blind.
Furnished bedroom with a dark wood bed, patterned white bedding, hardwood floors, and a wide window.
Bedroom with a dark wood dresser, hardwood floors, and a large window overlooking trees.
Bathroom with a freestanding soaking tub, dark wood double vanity, and brass fixtures.
Bathroom with a freestanding tub, dark double vanity, granite countertop, and tiled walls.
Bathroom with a white soaking tub, brass fixtures, and dark wood vanity.
Bathroom soaking tub with a brass faucet, beige tile, and a window.
Bathroom double vanity with oval mirrors, bronze faucets, granite counter, and folded white towels.
Bathroom double vanity with granite countertop, dark wood cabinets, brass-tone faucets, and oval mirrors.
Bathroom with a double-sink granite vanity and glass shower; a sitting room is visible through the doorway.
Bathroom vanity with a mosaic-framed mirror, speckled countertop, and toilet beside a patterned curtain.
Bathroom with a curved glass shower, toilet, window, and grab bars.
Laundry area with a Maytag washer and dryer beside a sliding doorway to a bathroom.
Backyard with a broad lawn, mature trees, and a wooden deck beside the house.
Teal-sided home with a raised wood deck, patio table, umbrella, and landscaped lawn.
Green home's rear deck with patio table and umbrella, surrounded by lawn and mature trees.
Backyard with a green lawn, mature trees, fenced garden, and paved walkway beside a teal-sided house.
Aerial view of a sage-green single-story home with an attached two-car garage and landscaped front lawn.
Aerial view of a landscaped backyard with a wooden deck, lawn, mature trees, and house roof.
Aerial view of a single-story home with a landscaped yard, wooden deck, and driveway.
Aerial view of a residential neighborhood with baseball fields and distant mountains.
VIEW PHOTOS
$516,500

1125 NW 20th St

2 Beds 2 Baths 1,177 Sq.Ft. 7,405 Sq.Ft.

Share Property

Location

1125 NW 20th St, Corvallis, OR 97330

Status

Sold
Debbie Brand

Debbie Brand

TITLE

Principal Broker

PHONE

541.740.3819

Property Amenities

Interior
Fireplace Family Room, Gas
Appliances Dishwasher, Disposal
Flooring Wood, Tile, Laminate
Total Bedrooms: 2
Area & Lot
Lot Area 7,405 Sq.Ft.
Living area 1,177 Sq.Ft.
MLS® ID 803729
Year Built 1959
High School Corvallis
Middle School Linus Pauling
Elementary School Garfield
View Description Territorial
Type Residential
Status Sold
Exterior
Air conditioning Gas, Heat Pump, Forced Air
Heat type Gas
Water Source City
Garage Space 1
Other Exterior Features Deck
Parking Attached
Roof Composition
Finance
Sales Price $516,500
Real Estate Tax $4,080 yearly

Corvallis

Nestled in the heart of the Willamette Valley, is a vibrant and progressive city known for its educational and cultural richness.

Work With Debbie

Get assistance in determining current property value, crafting a competitive offer, writing and negotiating a contract, and much more. Contact me today.